
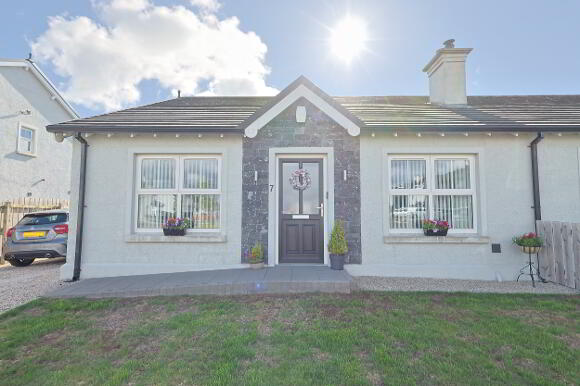
7 Marlefield, Killyman, Dungannon, BT71 6XP
2 Bed Semi-Detached Bungalow For Sale
£195,000
Print additional images & map (disable to save ink)
Telephone:
028 8775 3777View Online:
www.corrproperty.com/1081179Key Information
| Address | 7 Marlefield, Killyman, Dungannon, BT71 6XP |
|---|---|
| Price | Last listed at Offers over £195,000 |
| Style | Semi-Detached Bungalow |
| Bedrooms | 2 |
| Receptions | 1 |
| Bathrooms | 2 |
| Heating | Oil |
| Status | Sale Agreed |
Additional Information
Attention Downsizers – 7 Marlefield, Killyman
A delightful modern two-bedroom bungalow situated within the exclusive Marlefield development in the heart of Killyman village. Marlefield was originally marketed as a small, high-quality development of only 28 detached and semi-detached turnkey homes, offering modern living in a convenient village setting.
No. 7 is particularly well suited to downsizers, retirees, first-time buyers or anyone seeking comfortable single-level accommodation within easy reach of local amenities, Killyman Primary School, Dungannon, Coalisland and surrounding road networks, with particularily good access to the M1 motorway at either Tamnamore or Stangmore junctions.
key features
Modern two-bedroom bungalow
Constructed circa 2021
Oil-fired central heating
PVC double-glazed windows, PVC doors and PVC rainwater goods providing an easily managed, low-maintenance home
Ideal for downsizers or those seeking single-level living
Situated within a small, exclusive development of modern homes
Convenient village setting within easy reach of local towns and the M1 motorway
Well suited to commuters
Excellent first-time buyer, downsizing, retirement or investment opportunity
Accomodation
Hallway 5.0m x 1.2m - Bright, welcoming entrance hallway finished in a soft neutral colour palette, with glossy marble-effect tiled flooring creating a clean and modern feel. The hallway is well presented, with white skirting boards, panel doors, radiator giving the space an airy and inviting impression.
Living room 5.0m x 3.30m - A cosy and tastefully presented living room, finished in soft neutral tones with fitted carpet and a feature fireplace housing a freestanding stove set on a black hearth. The room offers excellent natural light from the front window creating a welcoming and comfortable family space
Kitchen / dinette 5.10m x 4.54m - Stylish modern kitchen fitted with a generous range of two-tone shaker-style units, combining light grey wall cabinets with darker grey base units. The kitchen is finished with sleek worktops, white metro-tile splashbacks and under-cabinet lighting, giving the space a bright, contemporary feel. There is excellent storage and worktop space, with an integrated oven, stainless steel extractor hood and dishwasher and an area suitable for housing an American style fridge freezer. The gloss tiled flooring continues the clean modern finish and helps reflect natural light throughout the room.
Dinette - Bright open-plan dining area positioned directly off the kitchen, creating an ideal everyday family and entertaining space. The room is tastefully presented with neutral décor, glossy tiled flooring and features double glazed patio doors allow excellent natural light to flood the space and provide a pleasant outlook over the rear garden, while also giving direct access to the patio area.
Utility room 2.0m x2.0m - High and low level units with space for washing machine and tumble dryer, marble effect work surfaces with stainless steel sink and drainer, tiled splashback and tiled flooring.
Family bathroom 2.0m x 2.1m - Contemporary styled bathroom with walls half tiled, tiled splash backs, standalone bath with mixer taps and shower attachjment, dual flush WC, Wash hand basin with vanity unit. Chrome towel rail radiator
Master bedroom 3.56m x 3.24m - Spacious double bedroom with carpet flooring, ensuite bathroom
En-suite 1.5m x 2.15m - Finished with attractive encaustic-style patterned floor tiles, combining soft grey and neutral tones to creatte a stylish contemporary finish with traditional character
Bedroom 2.85m x 3.10m - Spacious double bedroom with carpet flooring
External
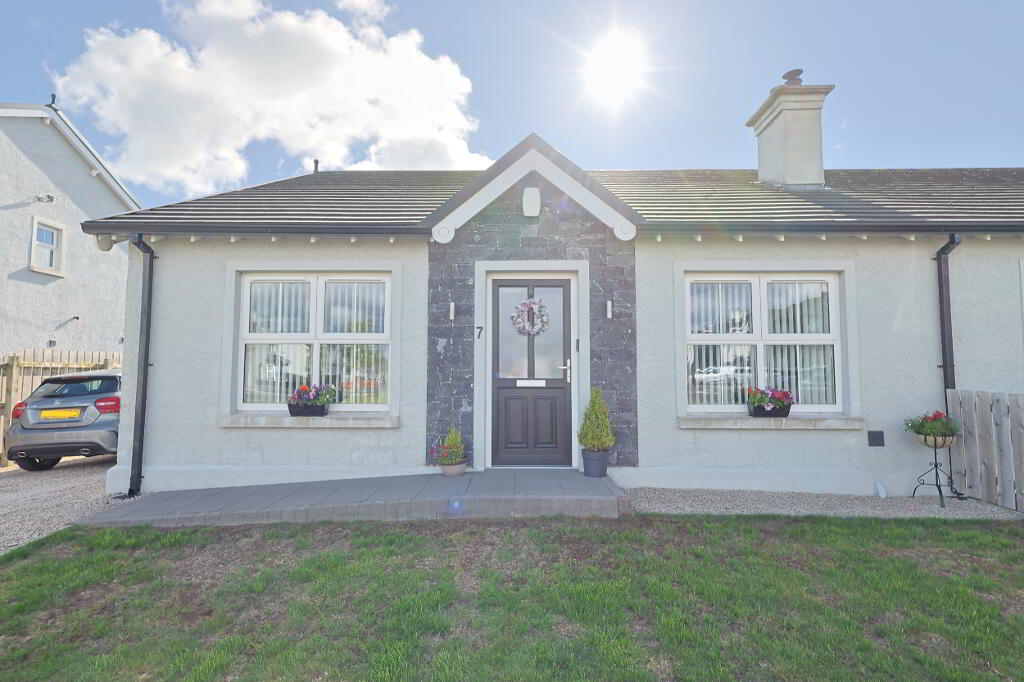
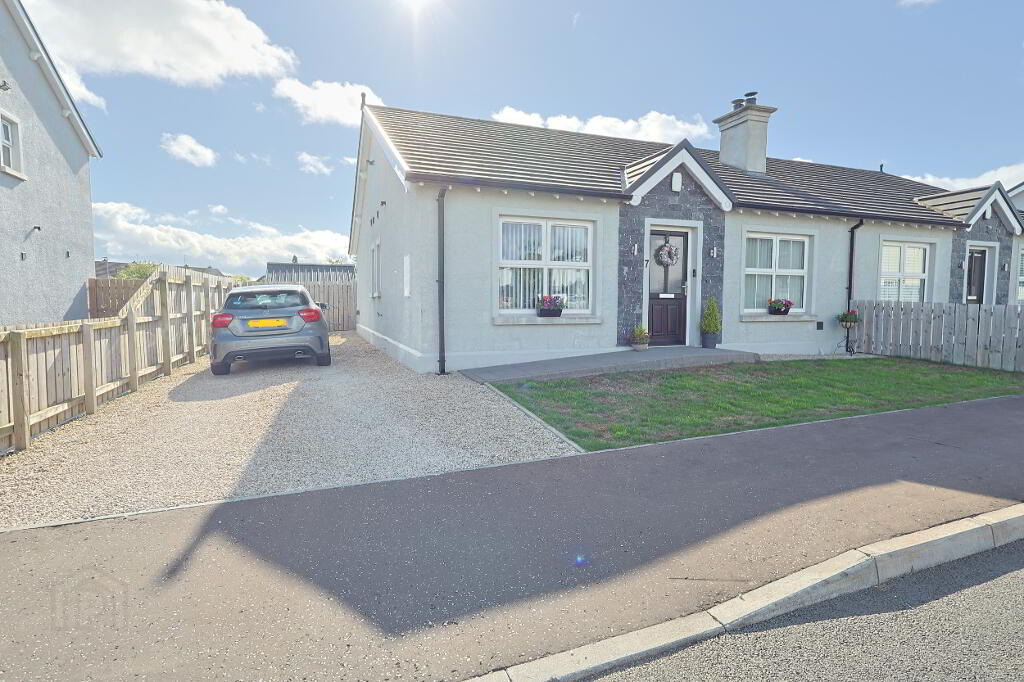

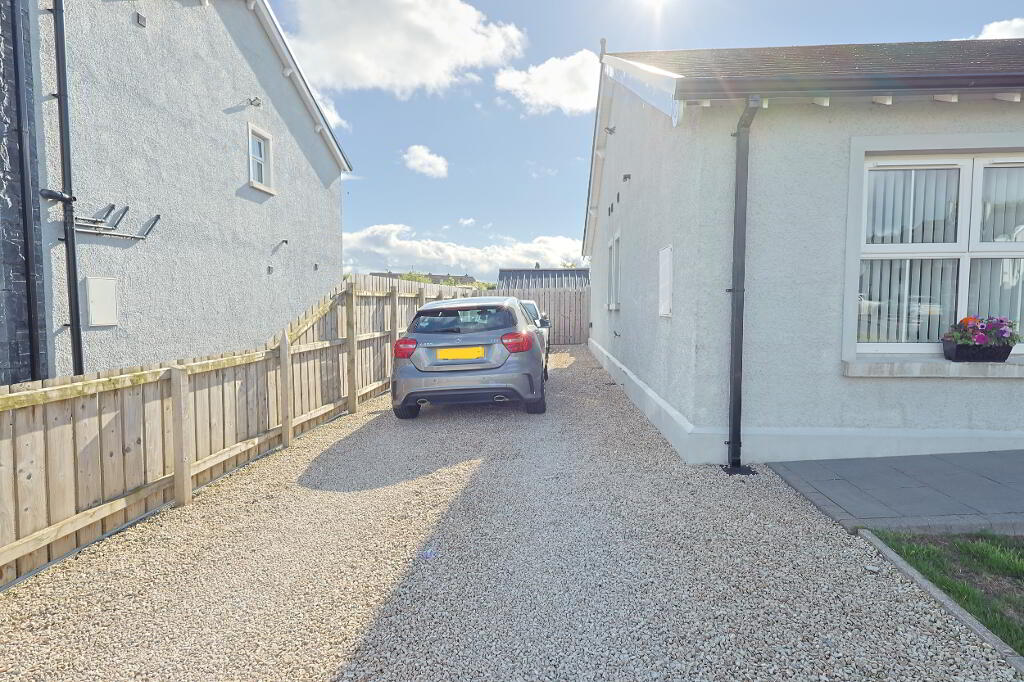
To the front the property overlooks an expansive common green, has parking available on its off street driveway and has a tidy front lawn, to the rear there is an large patio area finshed in flagstone pavers and rear garden in lawns providing a spacious, private enclosed area to relax and entertain. The property is well fenced around the boundaries with 6 foot fencing.
-
Corr Property
028 8775 3777
Photo Gallery


Location
